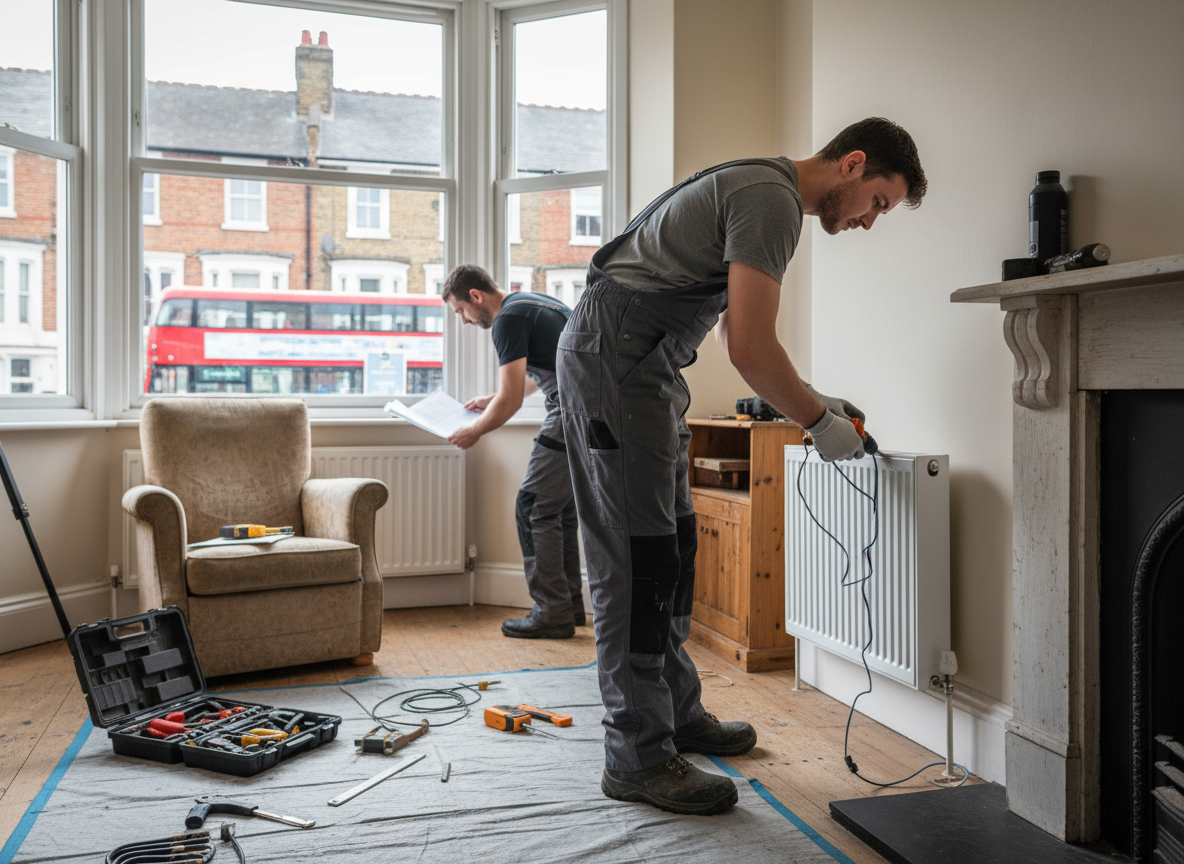
London's housing stock mixes Victorian terraces in areas like Southwark and Lambeth with post-war flats near Westminster Bridge Road. Solid brick walls and limited cavity space mean electric heating panels or underfloor systems must be sized for heat loss that changes sharply once winter temperatures drop and damp air lingers. Installers check existing consumer units first because many pre-1970 properties still carry 6 mm² tails that cannot support new loads without a board upgrade.
Routing cables through shared walls or listed buildings requires listed-building consent checks and careful chasing to avoid structural timbers. Moisture from the Thames affects ground-floor installs, so thermostats are placed away from external walls and floor sensors are used where screeds sit directly on earth. Night-rate tariffs common in the capital make storage heaters viable only when paired with proper controls that prevent daytime top-up costs.
Every job starts with a load calculation that accounts for the actual insulation levels found in each terrace rather than generic U-values. Panel heaters are fixed with spacers to allow airflow behind them on solid walls, and final circuits are tested for earth-loop impedance before energising. Homeowners receive a marked-up plan showing cable routes so future alterations do not hit live lines.
Technician insight
In London, the thing that catches most people out with Residential Electric Heating Installers is the state of the consumer unit in Victorian terraces around Southwark and Lambeth. Many still have old fuse boards or undersized tails that cannot carry the new load, so the job suddenly becomes a board upgrade before any heaters can go in.
Westminster Bridge Road Flat
A ground-floor flat near the business address needed electric panel heating after the old night-storage units failed. The survey found a 1970s consumer unit with no spare ways and solid walls with no insulation. New 10 mm² tails were run from the incoming supply, a small board upgrade added ways for four panels, and controls were set to the owner's economy tariff. The system now runs without tripping and the owner has a layout showing every cable route.
How it works
- 1
Site Survey
Visit the property to measure rooms, inspect the consumer unit and note any shared-wall or listed-building constraints typical in London terraces.
- 2
Load Calculation and Design
Calculate heat loss using actual wall construction and window data, then select heaters or mats sized for the space and existing tariff.
- 3
Installation
Run new circuits from the board, fix heaters or lay mats, and install controls while protecting original features in period homes.
- 4
Testing and Handover
Test earth-loop impedance and insulation resistance, then demonstrate timer and thermostat settings before leaving the marked-up layout.
Pricing
Upfront quotes after site survey; price varies with property age, number of rooms and whether a consumer-unit upgrade is required.